Berwick · Local services
Bathroom layout planning in Berwick
Discuss a bathroom layout change before committing to fittings. A renovation provider can assess room dimensions, access and existing service positions as part of the project.
Request a quote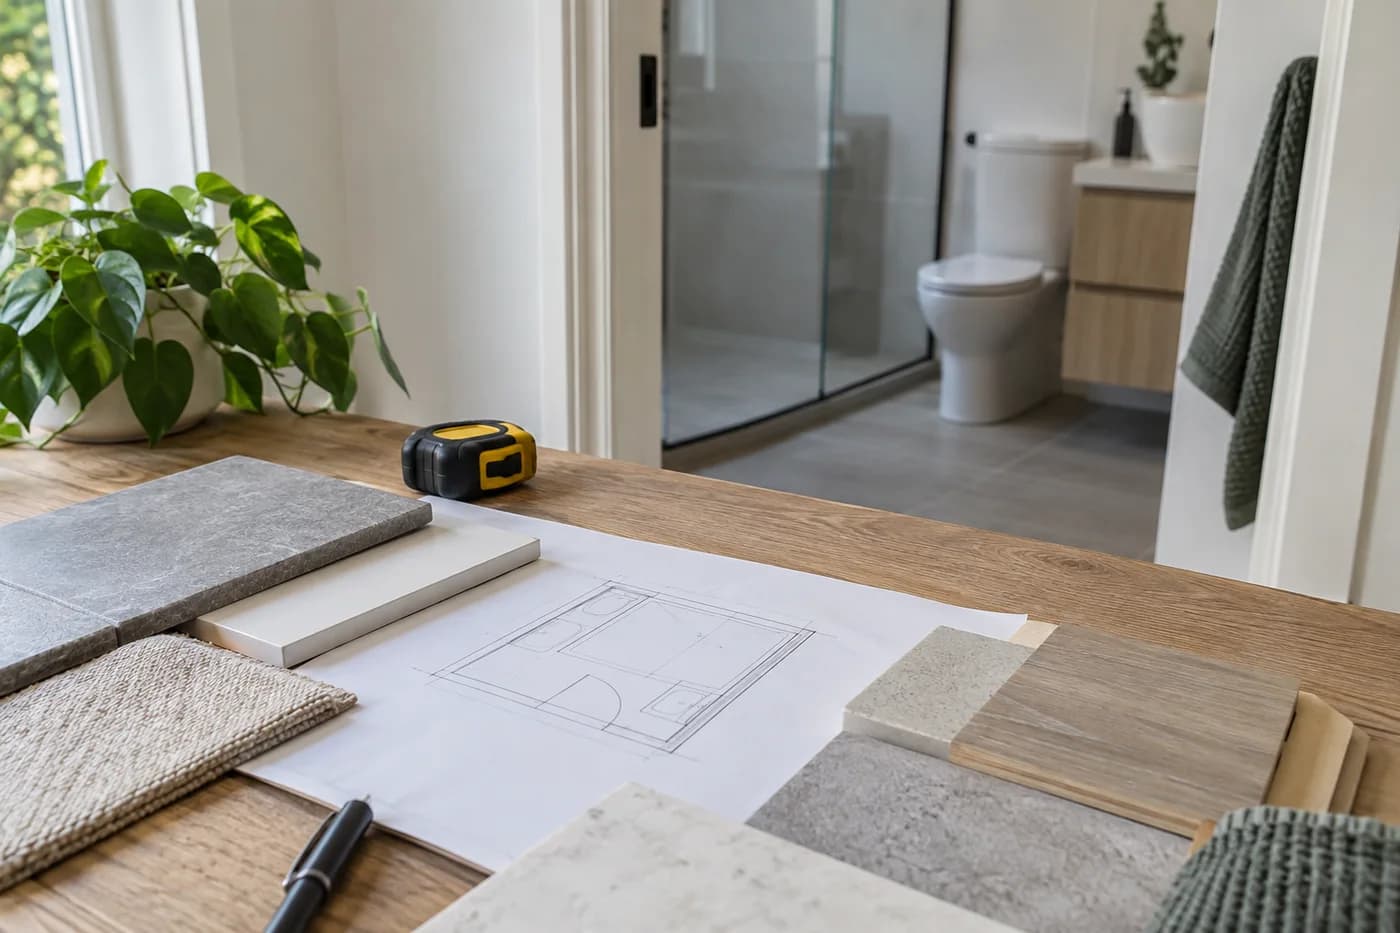
What’s involved
Note doors, windows and the position of current fixtures. A rough sketch is a starting point; confirm dimensions through the contractor’s assessment.
Write down what is difficult now. Explain whether more storage, easier access or a different shower arrangement matters most.
Ask how the new layout addresses your priorities and what work each change adds. Keep the approved layout with the quote.
Useful answers
Frequently asked questions
Must my sketch be to scale?
A rough sketch can start the discussion. The provider should confirm measurements for the project.
Can I use inspiration photos?
Yes. Explain which feature you like so the brief goes beyond copying a whole room.
How do I request a quote?
Use the contact page to send your location and a description of the work. Include photos, plans or previous reports if you have them.
Your next step
Need help with bathroom renovations?
Request a quoteTell us what you need and where the work is.